
Zero defect manufacturing backed by multi-stage testing, third-party inspection and international certifications.
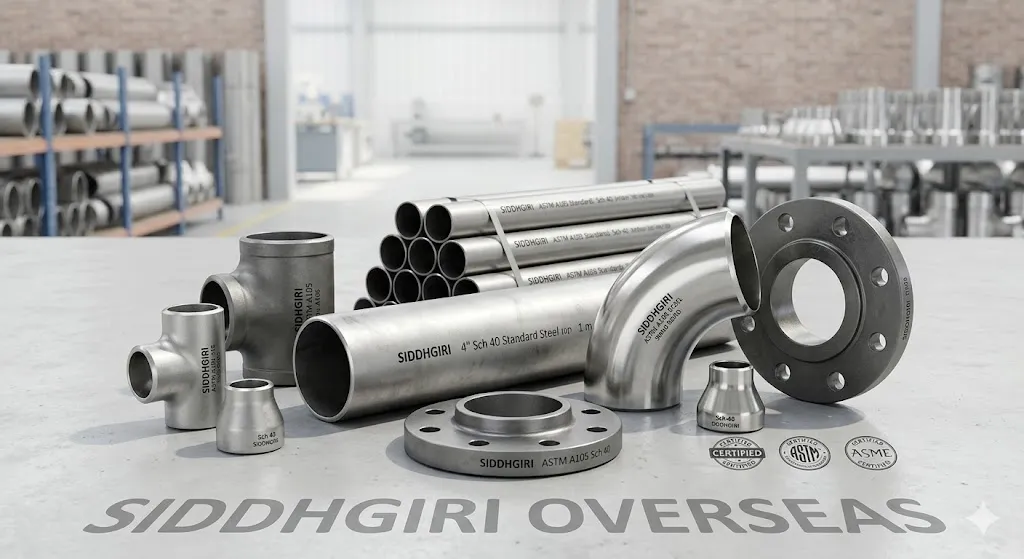
At Siddhgiri Overseas, quality is not just a process – it is our culture. Every product we manufacture and supply undergoes rigorous multi-stage quality checks from raw material procurement to final dispatch.
Our state-of-the-art testing laboratory is equipped with advanced instruments to perform chemical, mechanical, dimensional and non-destructive tests as per international standards.
Every product passes through a strict 6-stage quality control process before it reaches you.
All incoming raw materials are inspected for chemical composition, mechanical properties and dimensional accuracy before production begins.
Spectrometric analysis is performed to verify exact material grade and composition as per ASTM, ASME and EN standards.
Tensile strength, yield strength, hardness (Brinell/Rockwell/Vickers) and impact (Charpy) tests are conducted as per applicable standards.
Non-destructive tests including Ultrasonic Testing (UT), Radiography (RT), Magnetic Particle (MT) and Dye Penetrant (PT) are performed.
All products are dimensionally verified using calibrated instruments to ensure compliance with ASME B16, DIN and EN dimensional standards.
Final visual inspection, marking, documentation and third-party certification before packing and dispatch to ensure zero defects.
Our in-house laboratory is equipped to perform a wide range of destructive and non-destructive tests.
PMI (Positive Material Identification) using OES spectrometer to verify exact chemical composition.
Universal Testing Machine (UTM) for tensile strength, yield strength and elongation as per ASTM A370.
Brinell, Rockwell and Vickers hardness testing to verify material hardness compliance.
Detection of internal flaws, laminations and inclusions using ultrasonic pulse-echo technique.
X-ray and gamma-ray radiography to detect internal weld defects and discontinuities.
Surface crack detection using liquid penetrant inspection as per ASME Section V.
Detection of surface and near-surface discontinuities in ferromagnetic materials.
Pressure testing of pipes, fittings and valves to verify leak-tightness and pressure integrity.
Charpy V-notch impact testing at sub-zero temperatures for low-temperature service applications.
We comply with all major international quality standards and hold certifications from globally recognized bodies.
Quality Management System certified by Bureau Veritas for consistent product quality.
All products manufactured and tested as per ASTM and ASME material and dimensional standards.
European DIN and EN standards compliance for products supplied to European markets.
Pressure Equipment Directive compliance for products supplied to the European Union.
Sour service compliance for oil and gas applications in H2S environments.
Third-party inspection and certification available from SGS, Bureau Veritas and TUV on request.
Our products are manufactured and tested as per the following international standards.
All our products come with full material test reports, mill certificates and third-party inspection on request.